
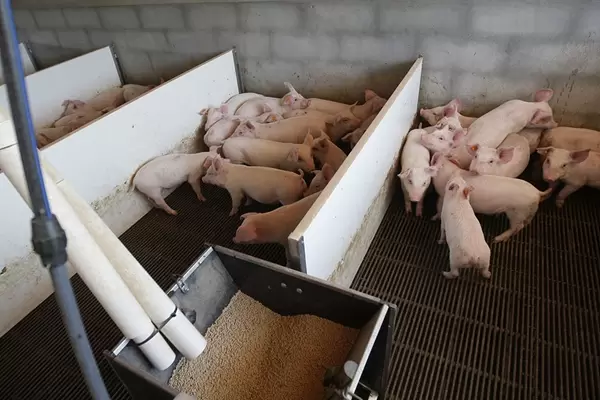
Basic Structure of a Pig House
The main components of a pig house include the roof, ceiling (top lining), walls, floor, pig house layout (plan), doors, and windows.
Floor
The floor is the pigs’ “bed” and activity area; it strongly affects hygiene, daily weight gain, production performance, and insulation. Floor requirements: no moisture rise, low thermal conductivity, easy to keep dry, firm, non-slip, corrosion-resistant, and suitable for walking and lying. Common floor types: rammed earth with lime/cement, brick, stone slab, reinforced concrete, and slatted floors. Material choice should fit local climate, pigs’ physiological stage, budget, and management. Floors should have a 2–3% slope for drainage. Small farms can use broken brick base with cement screed. Intensive farms typically use:
Breeding houses: half-slatted floors (one half reinforced concrete over manure pit, the other solid concrete).
Grower/finisher houses: fully slatted floors (reinforced concrete slats over manure channels).
Farrowing and nursery houses: half-slatted (metal mesh slats over manure channels + concrete area); some have under-floor warm-water pipes to form a heated bed.
Walls
Walls are the main structural elements and should be strong, durable, water-resistant, seismic- and fire-resistant, smooth for easy cleaning/disinfection, and have good insulation. Modern walls use brick, stone, precast concrete panels, or profiled insulated steel-composite panels. Internal partition walls separate rooms; external walls face the outside. The two long external walls are called longitudinal or main walls; the two short ends are end or gable walls. Longitudinal walls are usually load-bearing; gable walls often house ventilation openings and fans.
Doors and windows
Doors serve people, pigs, and feed/transport access. Typically one door is set on each end wall; long houses may add 1–2 doors on longitudinal walls. Double-row houses: door width 1.2–1.5 m, height 2.0–2.4 m. Single-row houses: width ≥1.0 m, height 1.8–2.0 m. External doors should avoid prevailing winter winds, open outward, and have ramps for pigs and carts. A disinfection pool for personnel is placed beside the outer door.
In cold regions, an entrance vestibule (door lobby) improves insulation and prevents cold air ingress; depth ≥2.0 m and width 1.0–1.2 m wider than the door.
Windows provide light and ventilation. Larger window area gives more light and air but increases heat loss in winter and heat gain in summer. Window sill height: 1.1–1.3 m above floor; top of window 0.1–0.5 m below eaves; spacing between windows about twice the fixed window width. In cold climates, set more south windows and fewer north windows; design a proper south:north window area ratio. Typical ratios: hot regions ~12:1 (S:N); cold regions ~2–4:1 (S:N). Distribute windows evenly along longitudinal walls for uniform light.
Roof
The roof shelters from weather and provides thermal insulation. Roofing materials must be durable, waterproof and fire-resistant. Roof forms: single-slope, double-slope (gable), flat, monitor (bell), etc. Common structures use wood shingles or steel sheets; where possible use aluminum alloy profiled sheets with internal wooden rafters and fiberglass/plastic film insulation. Such roofs are durable, easy to clean/disinfect, and aid thermal control.
Ceiling (top lining)
A ceiling improves insulation markedly; suspended ceilings can raise interior temperature 8–10°C above outside in winter. Closed houses, farrowing rooms and nursery houses typically require ceilings. Ceiling materials must be moisture-proof, durable, fire-resistant and insulating. High-strength plastic ceiling sheets are preferred; alternatives include plywood, multilayer boards or bamboo boards.
Pig house plan (layout)
Pig houses are usually single-storey rectangular plans; T- or I-shaped plans are uncommon. Pens are arranged parallel to the long axis. Breeding houses often use two rows of pens separated by a feeding corridor, with access lanes along each side adjacent to longitudinal walls. Grower/finisher houses typically use a central aisle for feeding and driving pigs, maximizing usable area. Transverse aisles at ends and midpoints facilitate management and maintain uniform pen conditions. Depending on span, pens may be single- or double-row along the long axis. Farrowing/lactation and nursery houses commonly use multiple single-room “all-in, all-out” management, with pens arranged along each house’s long axis.
Recent Comments